

Annexes
Independent living, steps from home
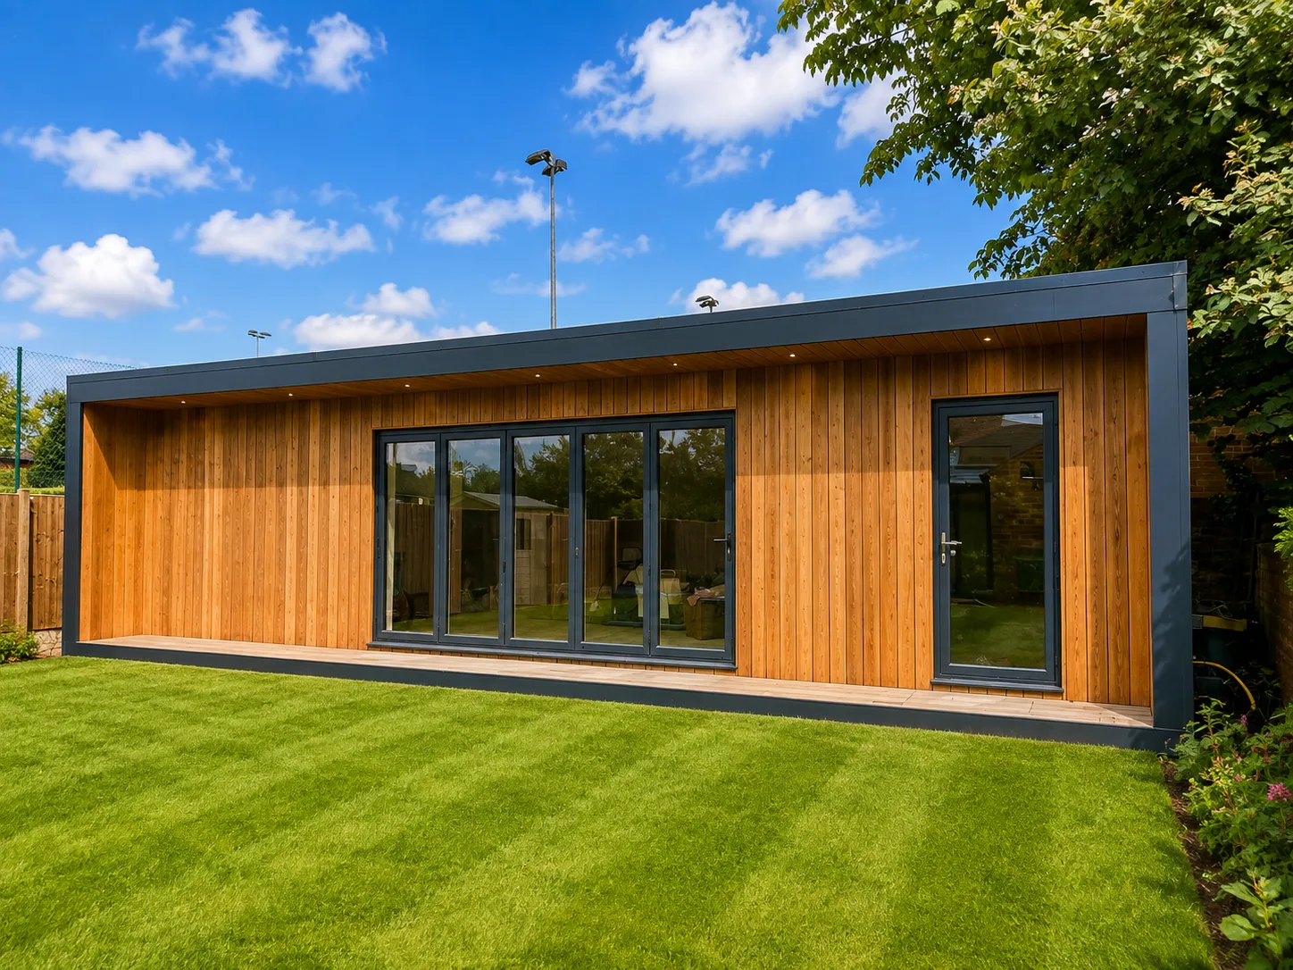
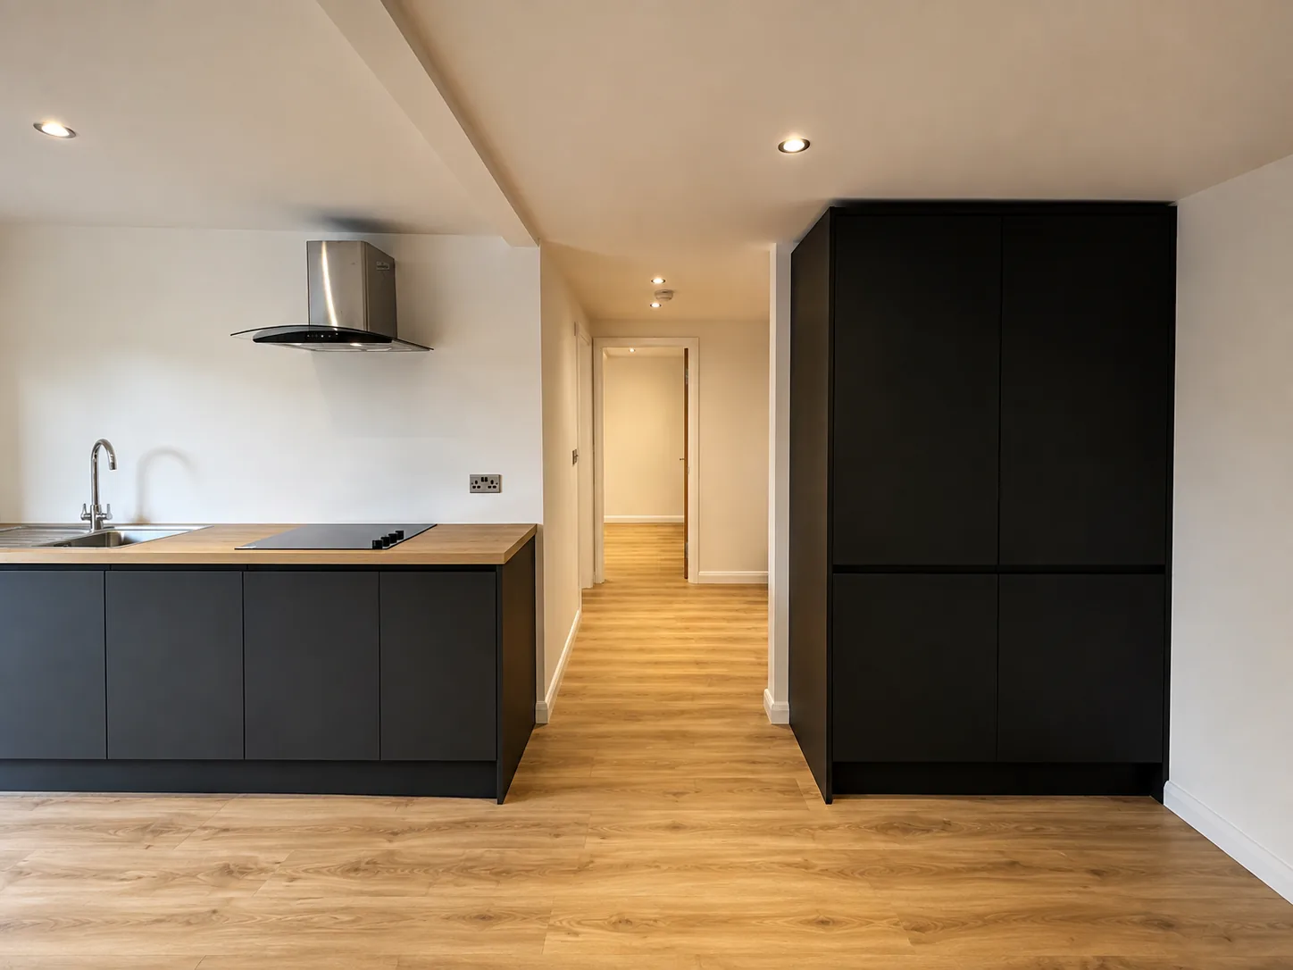
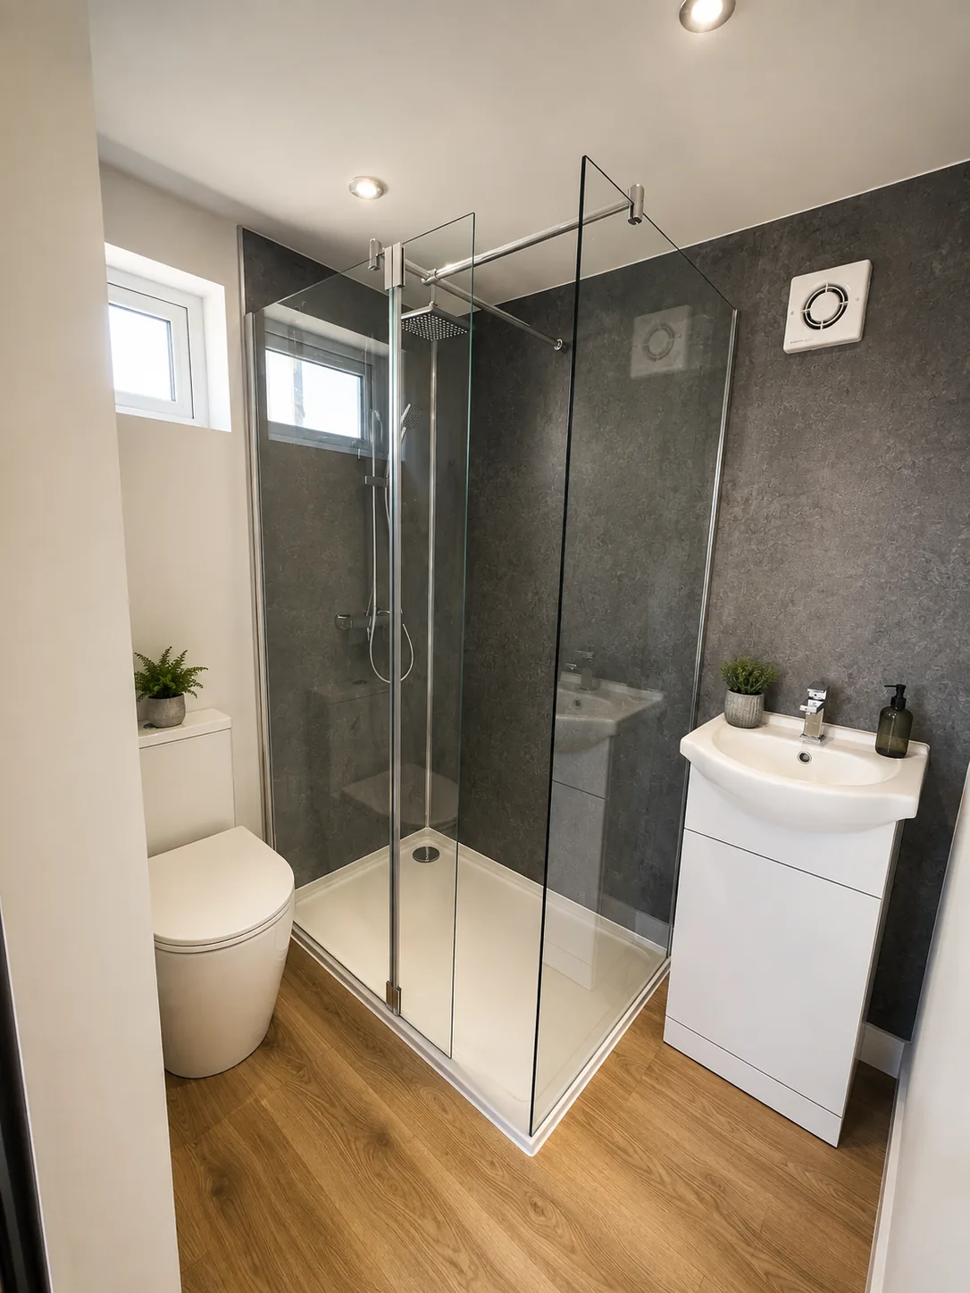
An annexe answers a question a lot of families are asking at the moment: how do you give someone a home of their own without anyone having to move away? It is a self-contained building - kitchen, shower room, somewhere to sleep, its own heating - built to the same standard as everything else we make, at the bottom of the garden you already have.
From £25,999, including VAT, the base and installation.
Multi-generational living
A parent who shouldn't be on their own any more, but who would rather not live in your spare room. An annexe gives them their own front door, their own kitchen and their own evening, thirty seconds from the back of your house.
Downsize without leaving
It works the other way round too: move into the annexe yourself and let the family have the house. Same garden, same street, same neighbours, and none of the cost or upheaval of moving.
A grown-up child, at home
Somewhere for someone saving for a deposit to actually live rather than camp. Independent enough that nobody is in anybody's way, close enough that Sunday dinner still happens.
Built here, installed in days
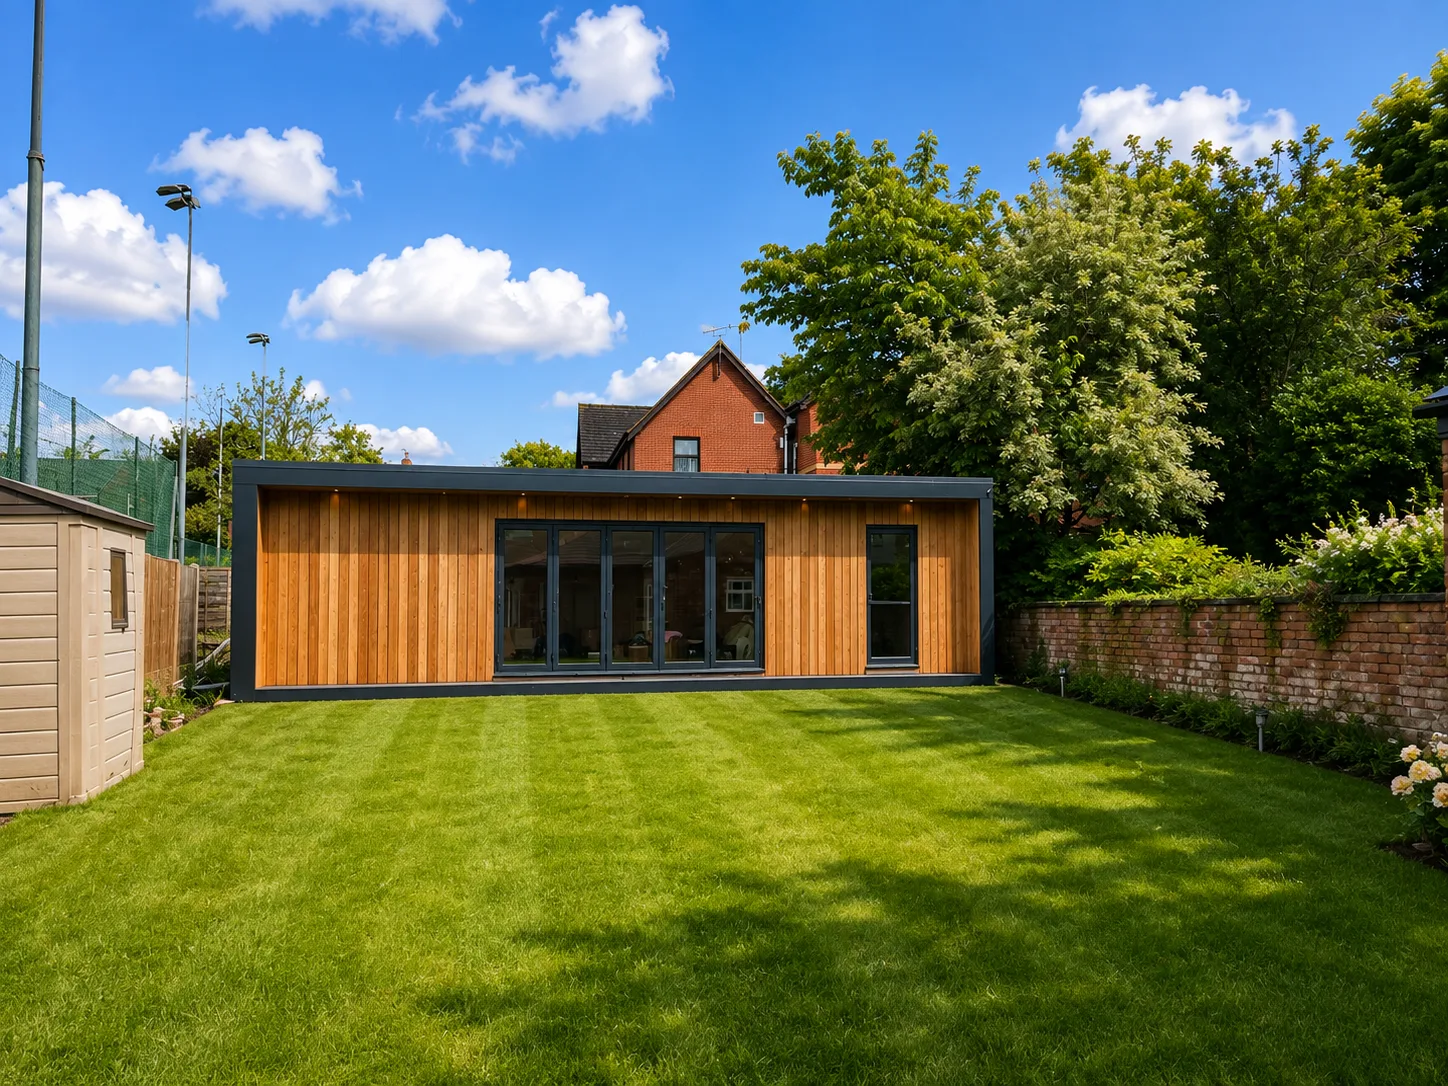
Made in our own workshop in Blackpool and put up on site in days rather than months. No scaffolding for half a year, no builders in the house, and one team accountable from the survey to the handover.
Inside an annexe
Two we have built, inside and out
The kitchen, the shower room and the finished rooms are the part nobody expects to see in a garden building, and they are the part that settles whether somebody could actually live in one. Tap any photograph to open it.
What’s included as standard
An annexe is quoted as a finished building rather than as a shell with a list of extras underneath it. This is what the price already covers.
- Professional installation by our own fitters
- Concrete pad foundation and groundworks
- Accommodation-spec insulation through walls, floor and roof
- Plasterboarded, plastered and decorated throughout
- Full electrical pack: consumer unit, sockets, downlights and the feed from the house
- Toughened double glazing and an insurance-approved 5-lever lock
- 5-year structural guarantee and an anti-rot guarantee
- Internal layout drawn around how you'll actually use it
Kitchens, shower rooms, drainage and a water supply are specified per project, because what goes in one depends entirely on who is living in it. Every one of them is priced on the upgrades page.
Planning
Two ways to build an annexe
Nearly every annexe enquiry starts as a planning question, and the answer turns on one thing: who is going to live in it. A building for a member of your own household is treated as part of your house. A building somebody could rent from you is a house of its own.
| Ancillary annexe | Independent dwelling | |
|---|---|---|
| What it is | A room for a member of your own household, ancillary to the house | A separate home, with its own address and its own front gate |
| Planning permission | Usually none: it goes up under permitted development like any outbuilding | Full planning permission, decided by your local authority |
| Building regulations | Apply once anyone sleeps in it, which is the whole point of an annexe | Apply in full, with inspections through the build |
| Council tax | Normally stays part of the main house | Banded separately, as its own dwelling |
| Can it be let or sold on its own? | No | Yes, subject to the conditions on the permission |
| Typical lead time | Weeks | Months, most of it waiting on the council |
A guide to the conversation rather than legal advice: your local planning authority has the final word, and its pre-application service will confirm which route yours is before you commit to anything. We go through it with you at the site visit, and we would far rather tell you the awkward answer then than after you’ve paid a deposit.
Every annexe is drawn from scratch
There is no standard annexe here, and we would rather say so than publish a size grid nobody would end up building to. One bedroom and a shower room is a very different building from one with a sitting room and a proper kitchen in it, and the price follows the building rather than the other way round.
They start at £25,999 including VAT, the base and installation. The 3D builder now draws the annexe itself, up to 15m wide, so you can get close on the shell, the cladding and the glazing - an annexe is one of our buildings, built heavier - and the upgrades page prices what goes inside it. Then we come and look at the garden.
Or call us on 01253 366355 - annexes are the ones worth talking through.
Homeowners who never looked back
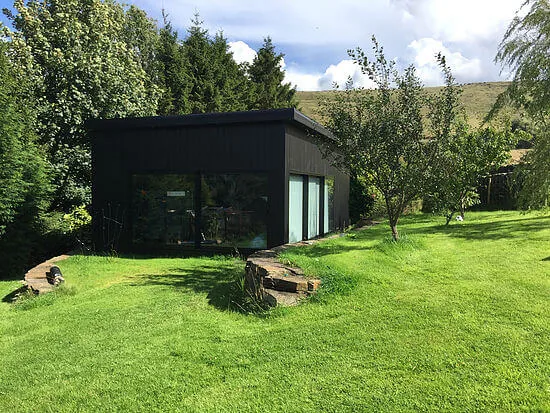
“It's been a year since we got our studio built by Luxury Garden Buildings UK and we love it every time we look at it. It's beautiful, superb quality, the underfloor heating is amazing, and it's soundproof. We wouldn't hesitate to recommend them to everyone.”
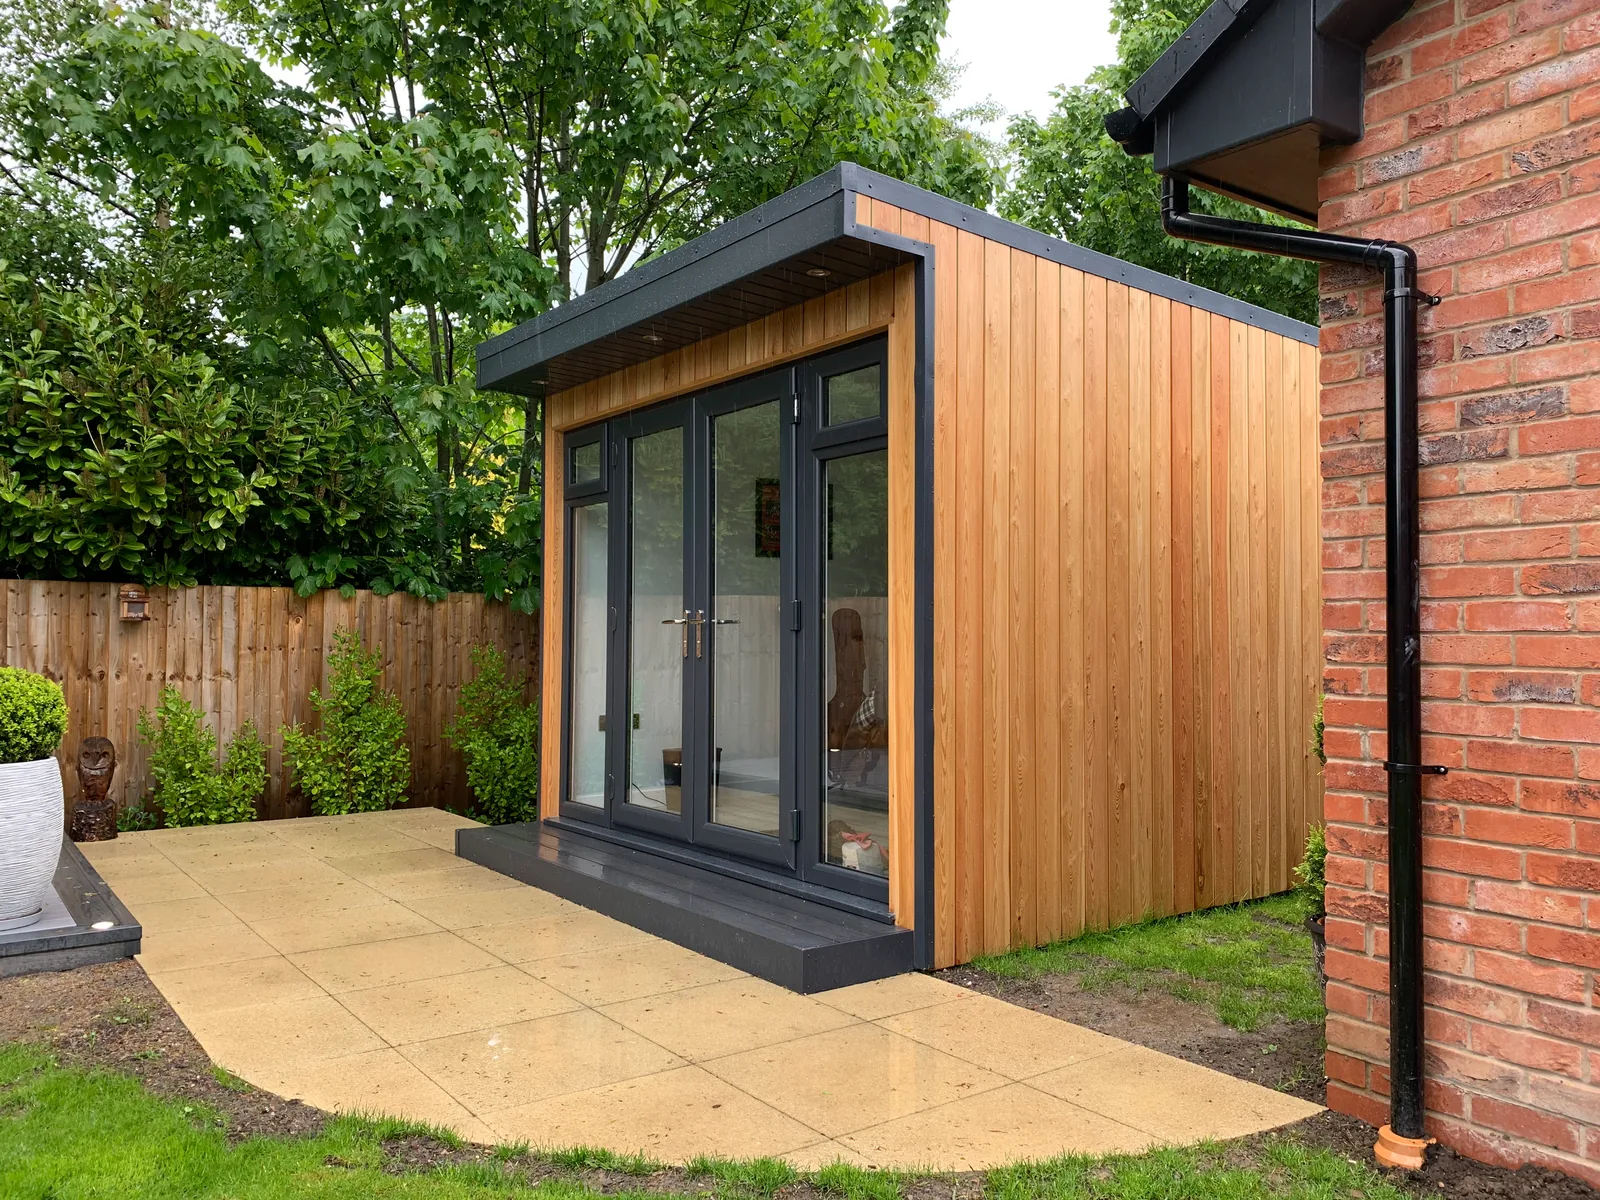
“Tyler and Harry have just finished our project and we are delighted with the result. It has been completed to a very high standard and on time. From our first meeting Tyler was professional and clearly very knowledgeable about the whole process.”
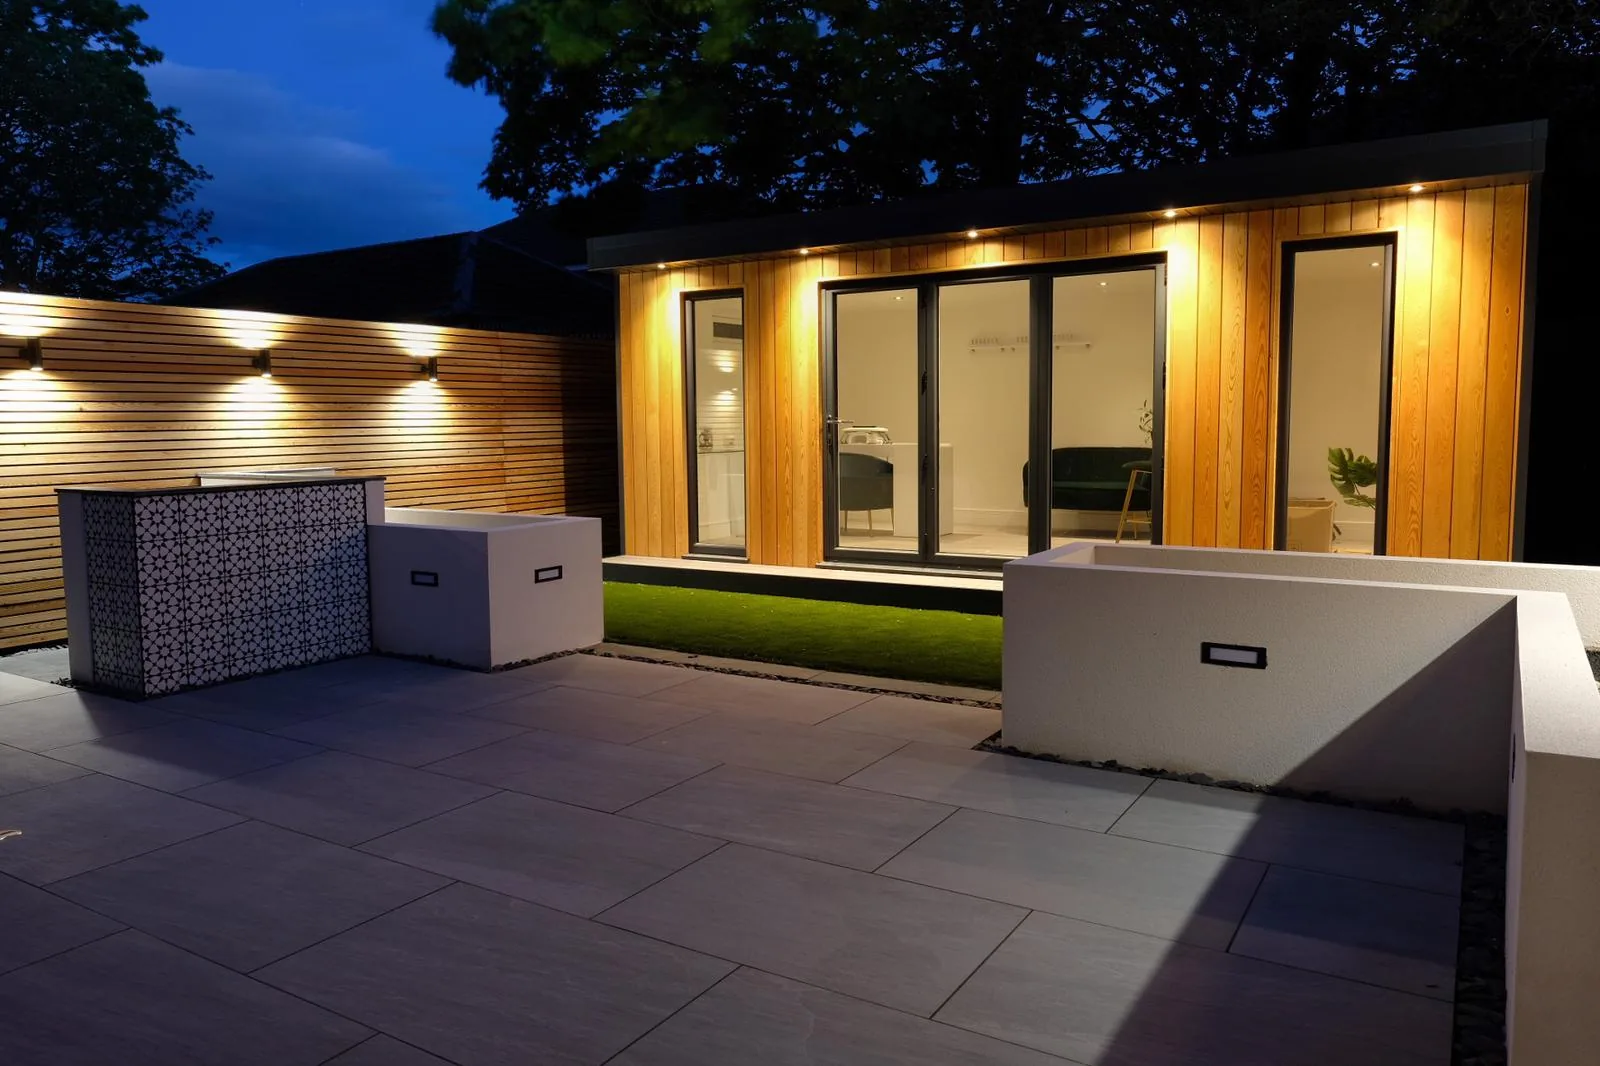
“We are absolutely delighted with the work Tyler and his team did on our salon. Quality build, completed on time, and they kept us informed all the way through. Highly recommend Luxury Garden Buildings UK.”
Questions
The six we get asked most
Can you actually live in one all year round?
Yes, and that is the difference between an annexe and a garden room. It is built to accommodation specification: a heavier insulation build-up through the walls, floor and roof, its own heating, and plumbing run properly rather than trailed out from the house. Our customers' rooms hold their heat through a Blackpool winter, which is not a gentle test.
Does it need planning permission?
Usually not, if it is ancillary to your house - somewhere for a member of your own household rather than a home to let out. That is the normal case and it goes up under permitted development. If you want it as a genuinely independent dwelling, it needs full planning permission. We will tell you honestly which one yours is at the site visit, and your council's pre-application service settles anything borderline before you have spent a penny.
What about building regulations?
Anything anybody sleeps in comes under building regulations, annexe included. We build to that standard as a matter of course, and the specification, insulation and electrical certification are part of what you are paying for rather than an extra to be argued about afterwards.
Does it add value to the house?
It usually does, though how much depends on your street and your buyer rather than on us, so we would rather not put a number on it. What we can say is that it costs a fraction of an extension of the same floor area and it goes up in days instead of months.
How long does one take?
From order to handover is typically a few weeks, with the on-site build measured in days. Drainage and a water supply add to that, because both depend on how far the nearest manhole and stopcock are - which the survey measures rather than guesses.
What is the guarantee?
Five years structural, one year on fixtures and fittings, and an anti-rot guarantee, exactly as on every other building we make. We are a family firm in Blackpool, not a franchise, so the people who guarantee it are the people who built it.
Get a quote
Tell us a little about your garden and what you have in mind. We’ll come back with a tailored quote and arrange a free, no-obligation site visit when you’re ready.