

From £8,350
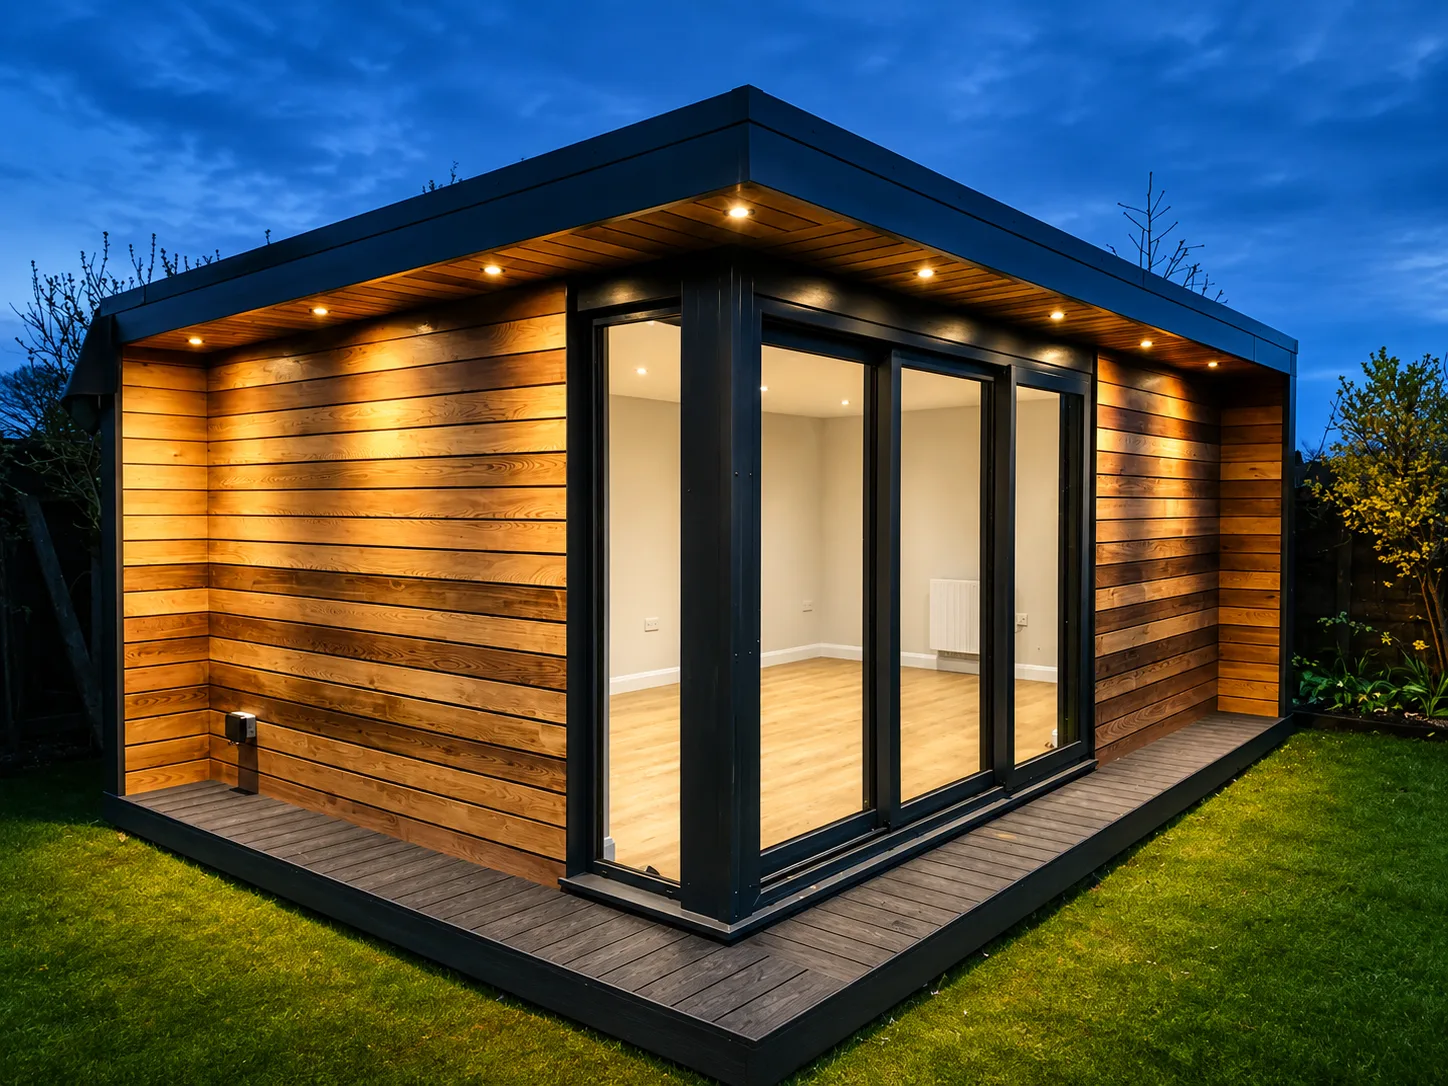
Everglow Three
An insulated work and fitness space built for focus.
Overview
Our most generous Everglow: an insulated work or fitness space built for focus and comfort.
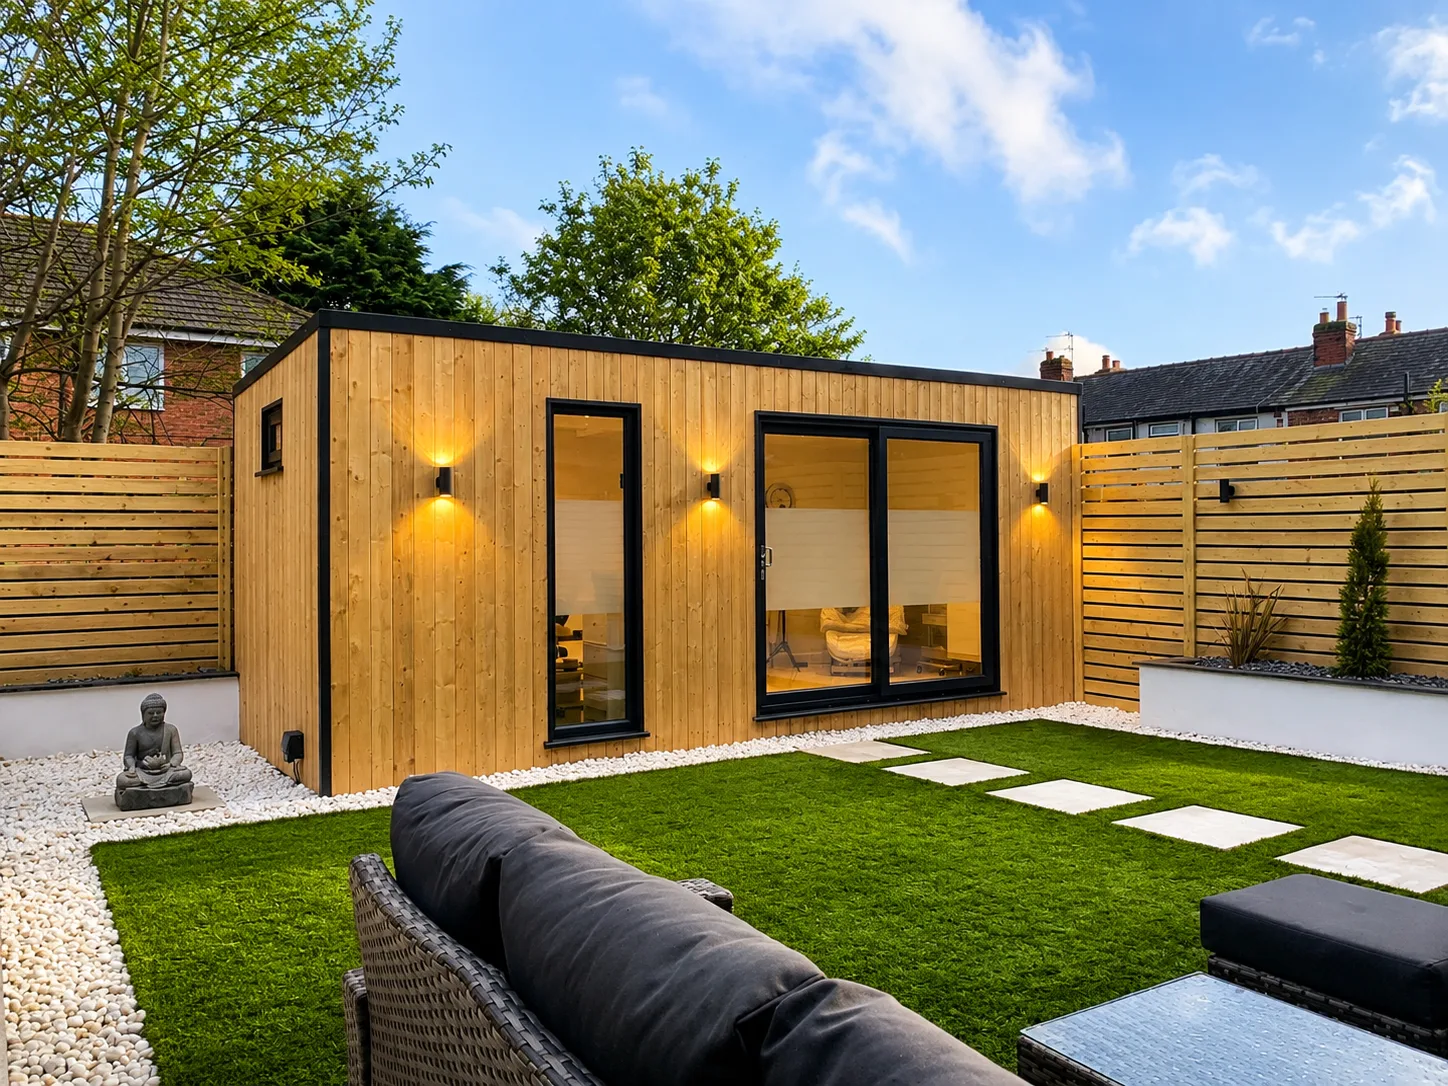
The Everglow Three is the most generous model in the Everglow line, designed for serious, daily use as a studio, gym or dedicated office where comfort and quiet matter.
Specify insulation, heating and electrics to create a space that performs in deep winter as happily as high summer.
Standard specification
- Walls
- 150mm walls · 100mm timber framework · redwood cladding
- Doors & windows
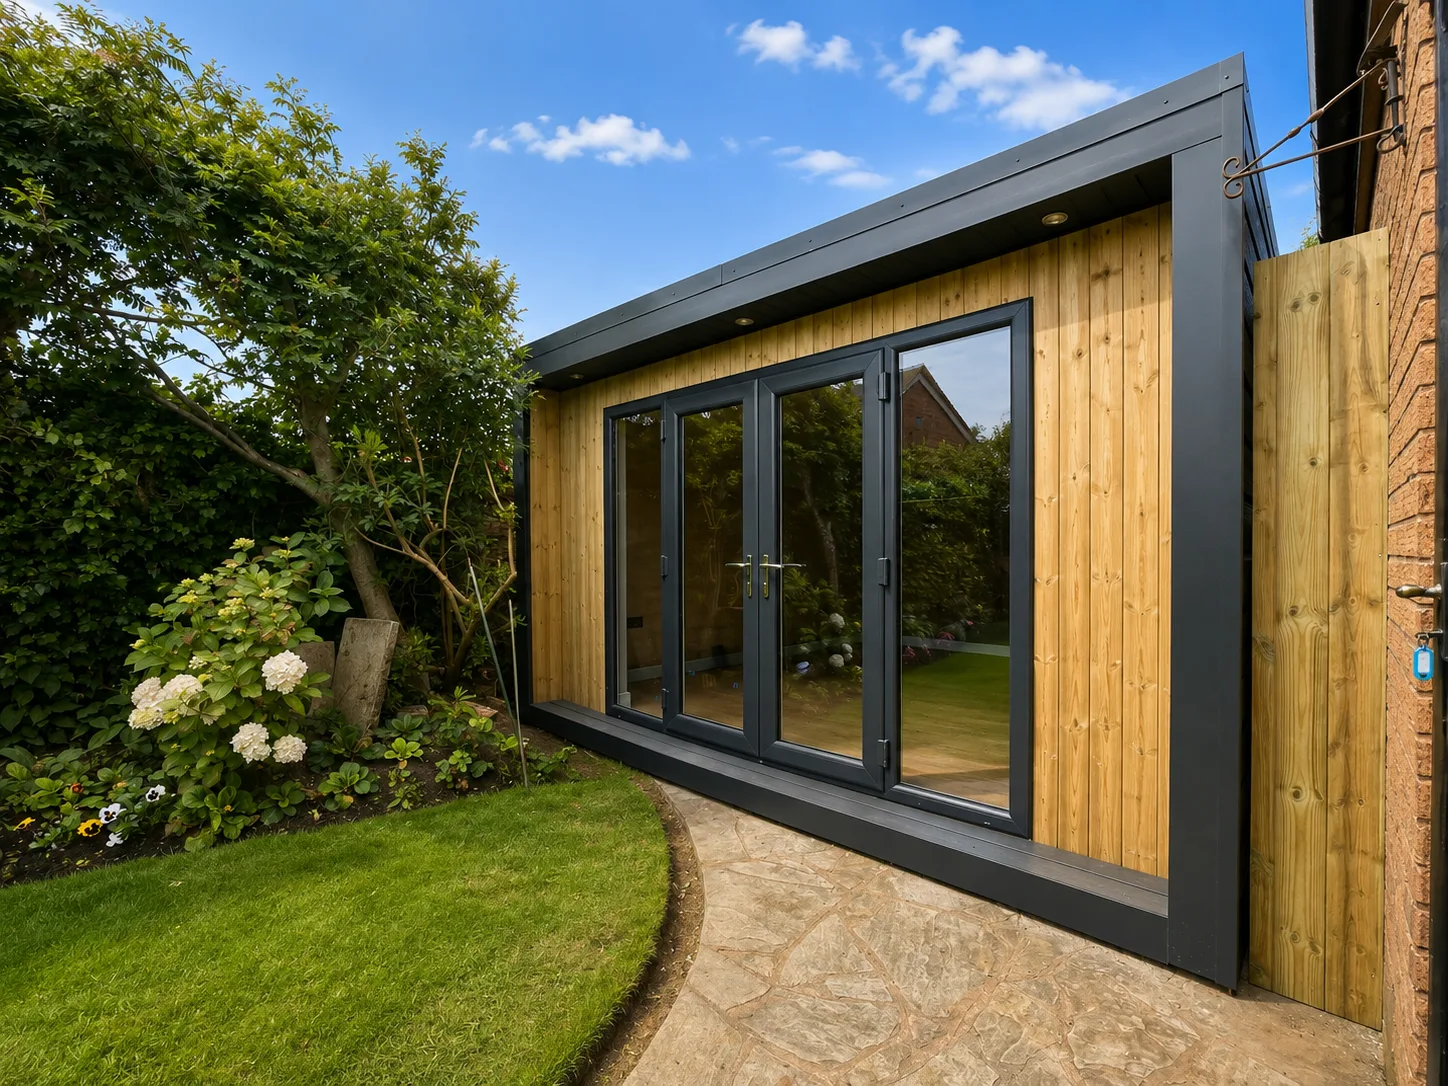
- 1× French door · full-height windows · double-glazed UPVC
- Floor
- 100×50mm pressure-treated joists · 18mm chipboard
- Roof
- 150mm timber framework · 18mm chipboard · felt membrane
- Interior
- Redwood tongue-&-groove finish
- Layout
- Left- or right-handed · wrap-around corner glazing
- Sizes
- 4.0–8.0m wide × 2.5–5.0m deep · 0.5m steps
All prices include VAT and installation.
What’s included
Everything, as standard
Sizes and prices
What the Everglow Three costs, at every size we build it
Straight off our own size sheet, and the same figures the 3D builder quotes from. Nothing here is a starting point that grows once someone rings you back.
| Depth / width | 4.0m | 4.5m | 5.0m | 5.5m | 6.0m | 6.5m | 7.0m | 7.5m | 8.0m |
|---|---|---|---|---|---|---|---|---|---|
| 2.5m | |||||||||
| 3.0m | |||||||||
| 3.5m | |||||||||
| 4.0m | |||||||||
| 4.5m | — | — | |||||||
| 5.0m | — | — | — | — |
Tap a price to pick a size.Every figure includes VAT and installation, before any upgrades.
Make it yours
Popular upgrades
Tailor your Everglow Three to exactly how you’ll use it. Mix and match in the 3D builder and watch the price update live.
Upgrade costs based on a 4m × 3m building.
Configure in 3D →- Full insulationfrom +£500
- Plasterboard & plastered finishfrom +£1,550
- Electrical pack+£1,300
- 2kW smart wall heater+£250
- Air conditioning+£2,000
- Underfloor heating+£80 / m²
- Composite cladding+£200 / metre
- Cedar cladding+£240 / metre
See your Everglow Three before we build it
Configure size, cladding, colour and glazing in 3D, then send it straight to our team for a tailored quote.
Explore other models
View full range →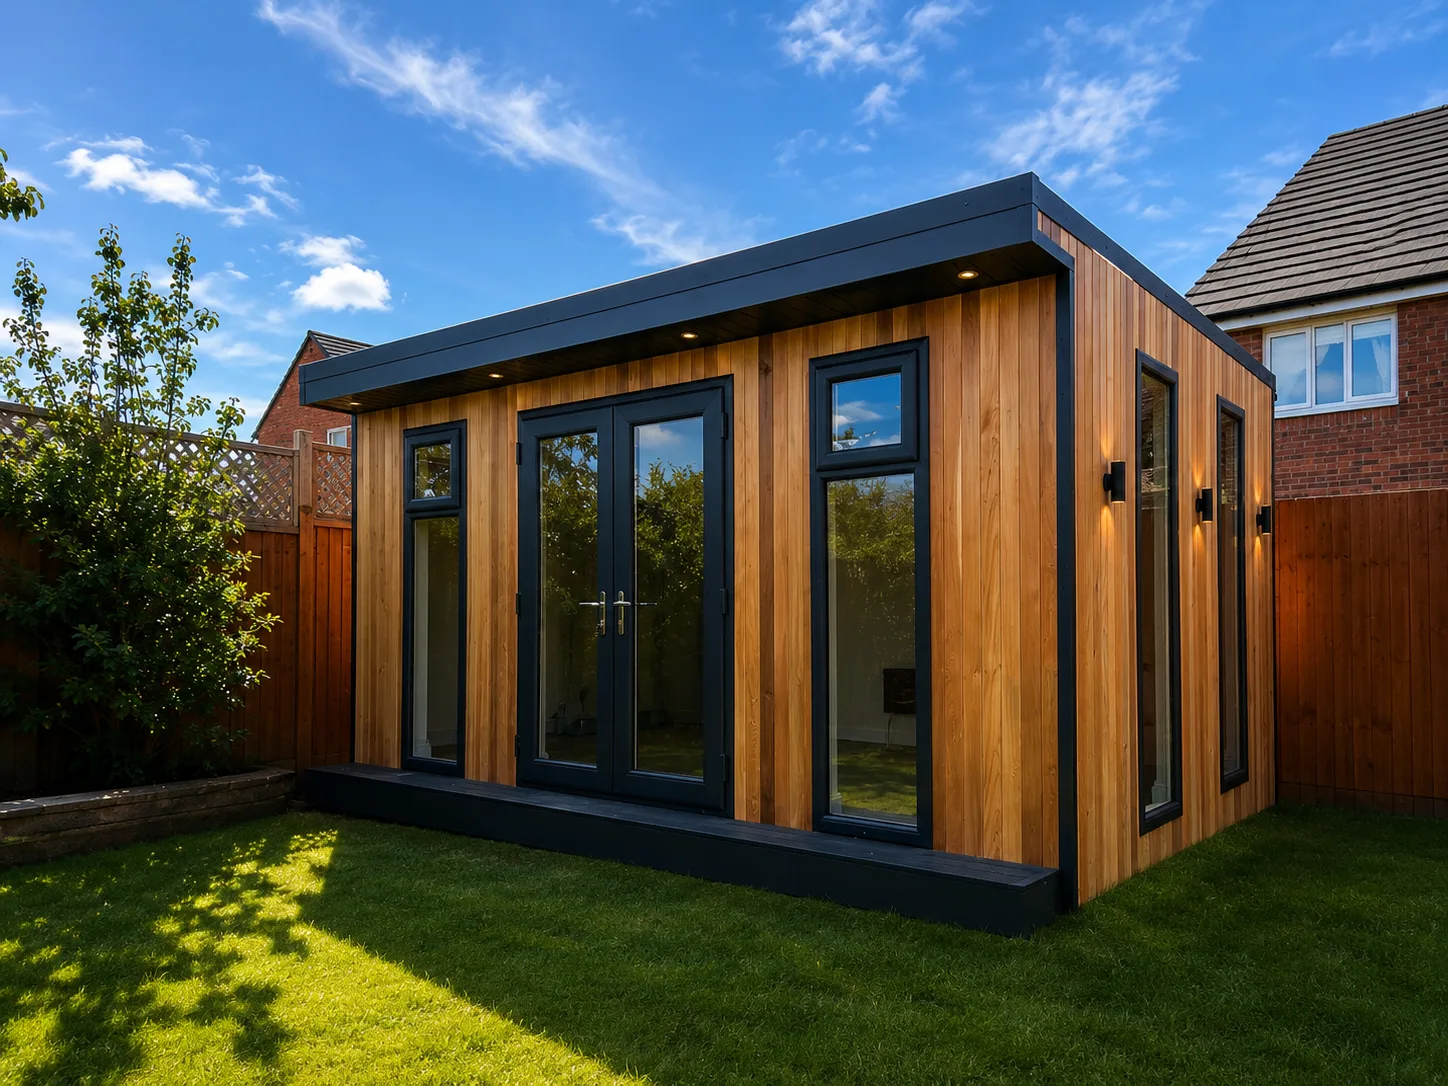
Get a quote
Tell us a little about your garden and what you have in mind. We’ll come back with a tailored quote and arrange a free, no-obligation site visit when you’re ready.